Understand the customer and the store
Research, observation and conversations with your team help us establish the brief. We look at how customers explore, try products and seek advice, alongside the daily work of store teams. Those insights guide layouts, product adjacencies and the moments where the brand can make a meaningful connection.
Concept design
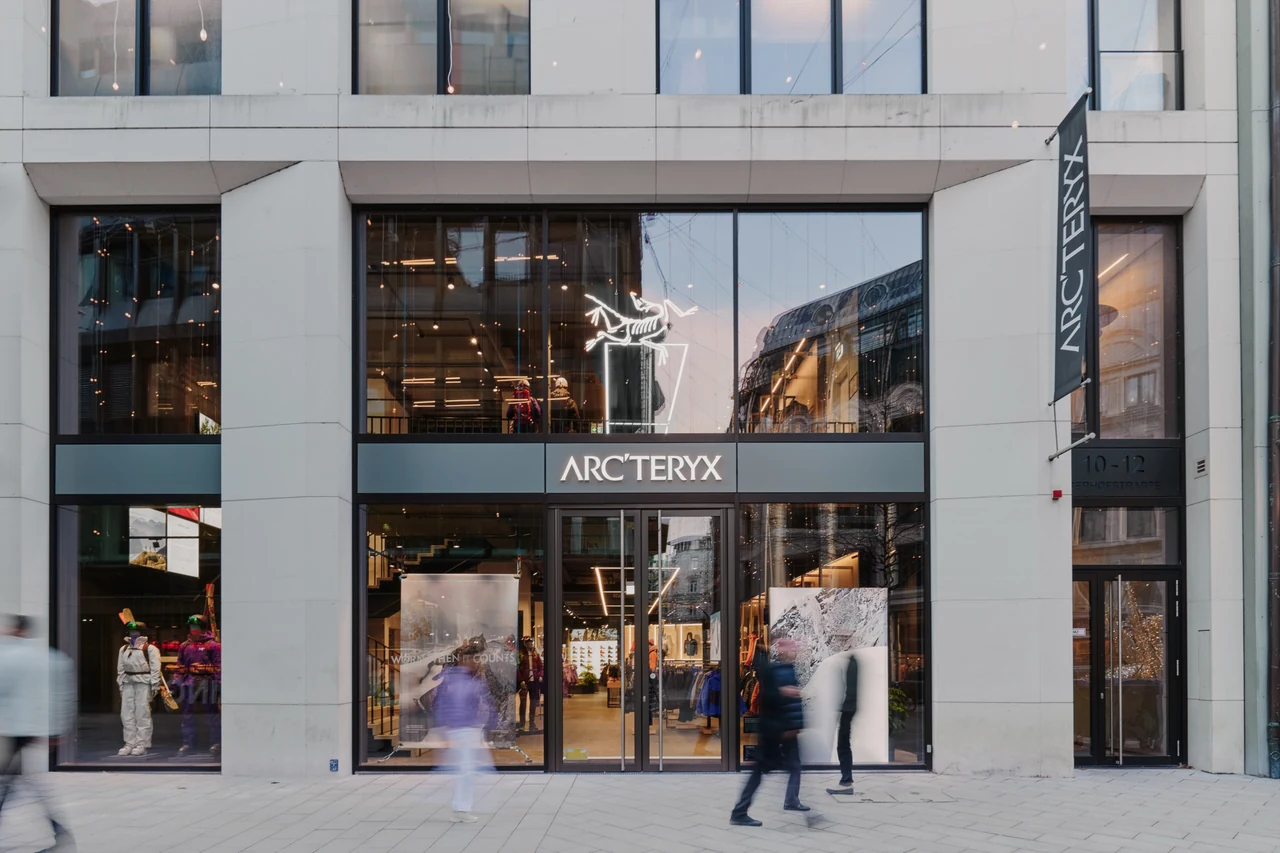
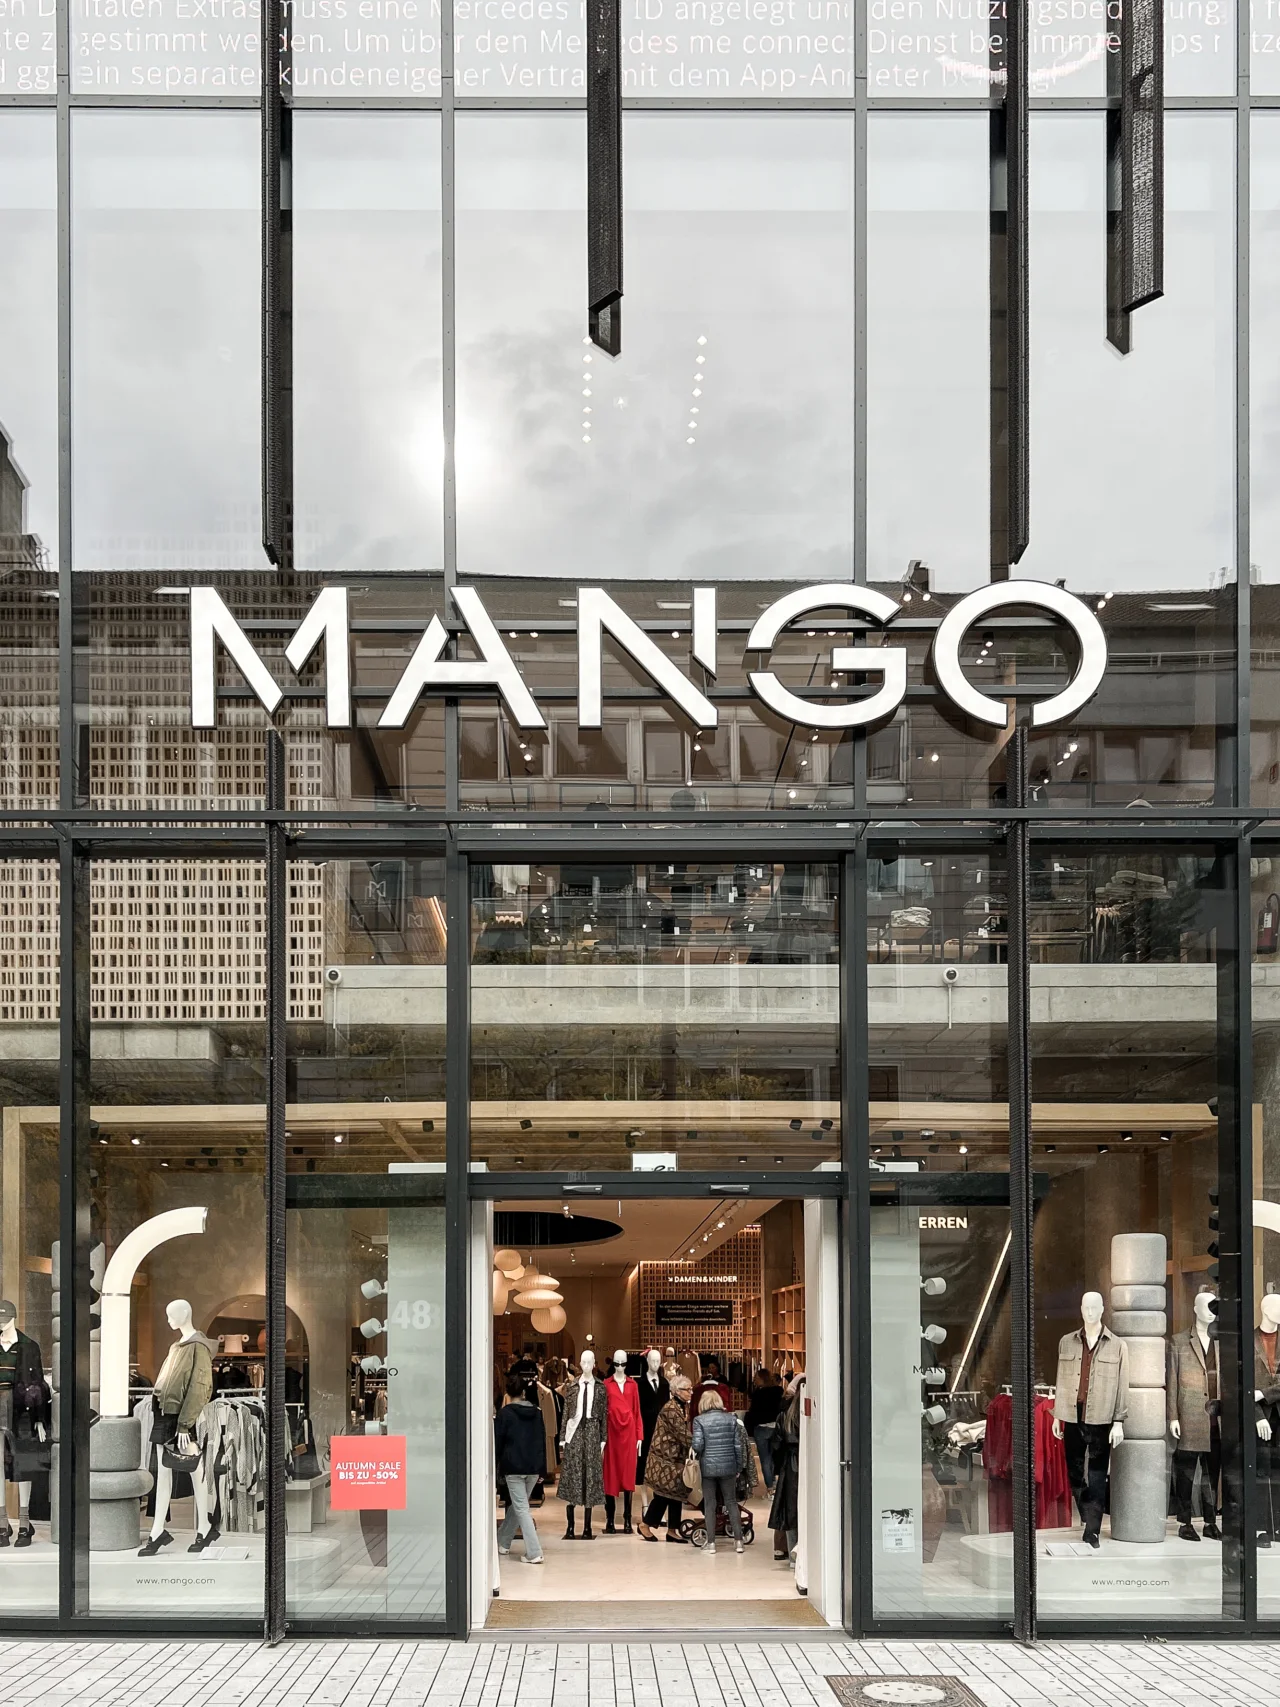
We translate research and your brand direction into a retail concept, exploring how the store should feel, function and tell your story. Concepts and visualisations help your team review the customer experience, the product presentation and the ideas that can carry across your stores.
Interior design and planning
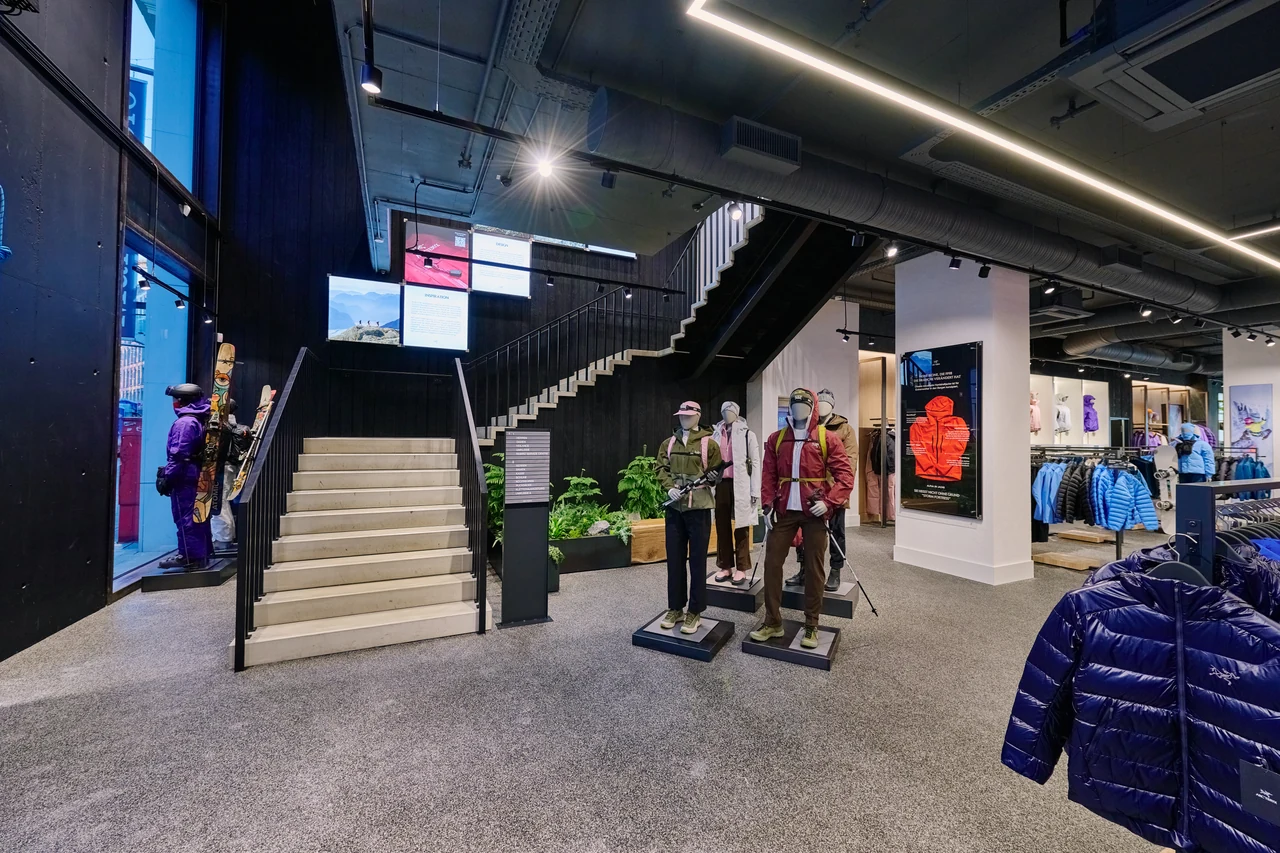
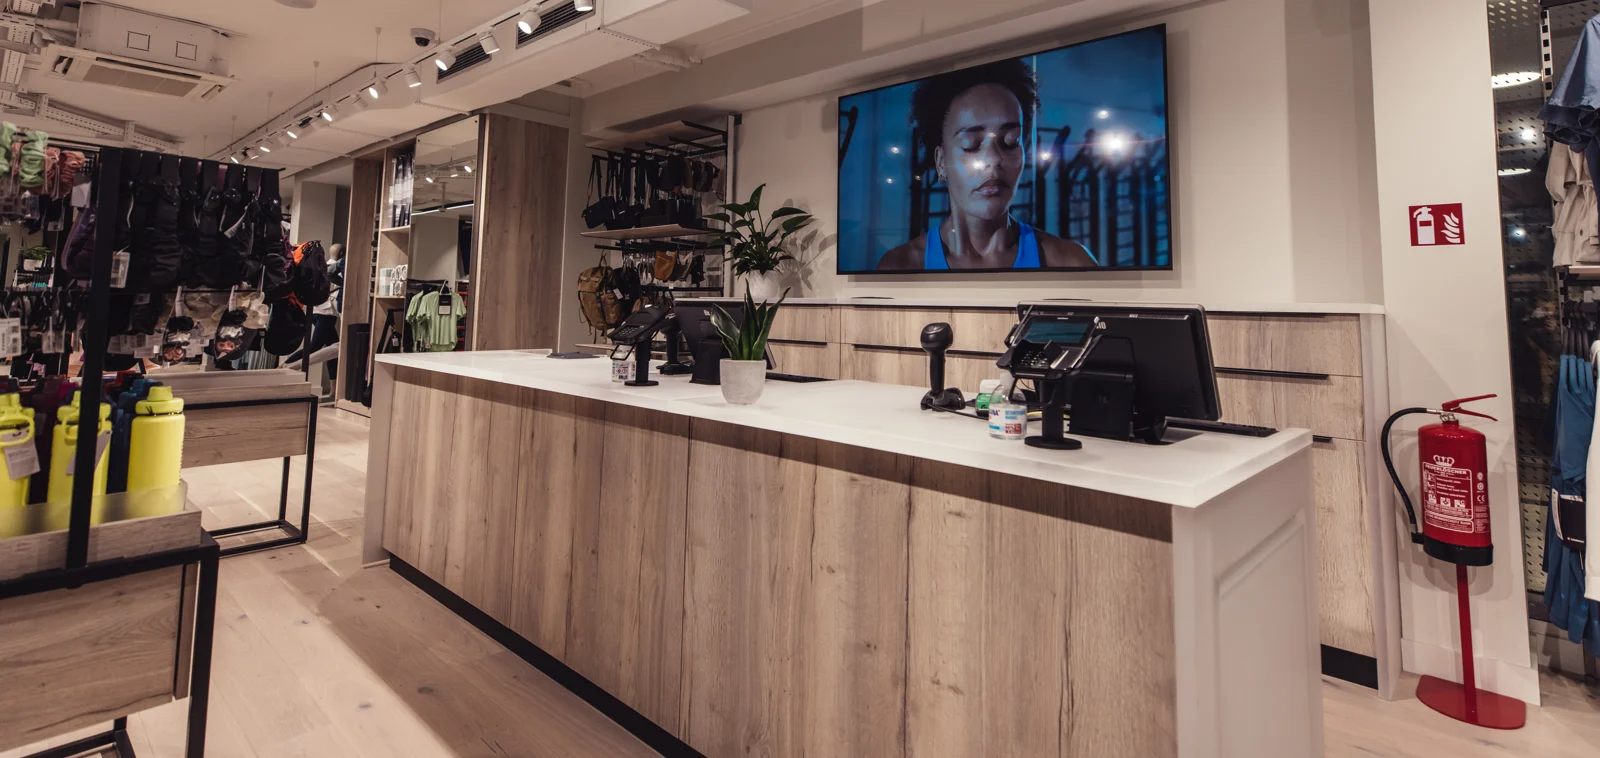
We bring layouts, fixtures, lighting, materials and graphics together around your product and brand story. Customer journeys, product adjacencies and the needs of store teams inform the plan, with attention to changing collections, day-to-day operations and the practical demands of maintaining the store.
Retail standards manuals
We turn the agreed retail design into clear standards manuals covering layouts, fixtures, materials, finishes, lighting and graphics. These give your teams and delivery partners a shared reference for applying the concept, keeping its character consistent while allowing for different buildings and local requirements.
Visual merchandising planograms and standards
We develop planograms and visual merchandising standards that guide product placement, display and presentation. Working with your product and retail teams, we connect the merchandise with the store layout and brand story, giving store teams clear guidance they can use across locations and changing collections.
Work through each location
Surveys, due diligence and test fits establish what a building can accommodate before decisions become expensive to change. We support design development, permitting and coordination with landlords and local consultants, whether we are developing the concept or implementing your team’s established design.