Skip to content
Our services

DUE DILIGENCE & DIGITAL SURVEYING

Understand the building before committing to change.

Early due diligence helps establish what a building can accommodate before the design develops. We assess available information, existing conditions and site constraints, using laser scanning and digital surveying to give your team a reliable basis for feasibility, test fits and design decisions.

Outputs can include point clouds, virtual tours, Revit models and digital twins, with the scope agreed around your project. A digital twin provides a shared digital representation of the building that can support design coordination, construction and post-construction planning, maintenance and future alterations. The information and any updates are defined around the client’s needs.

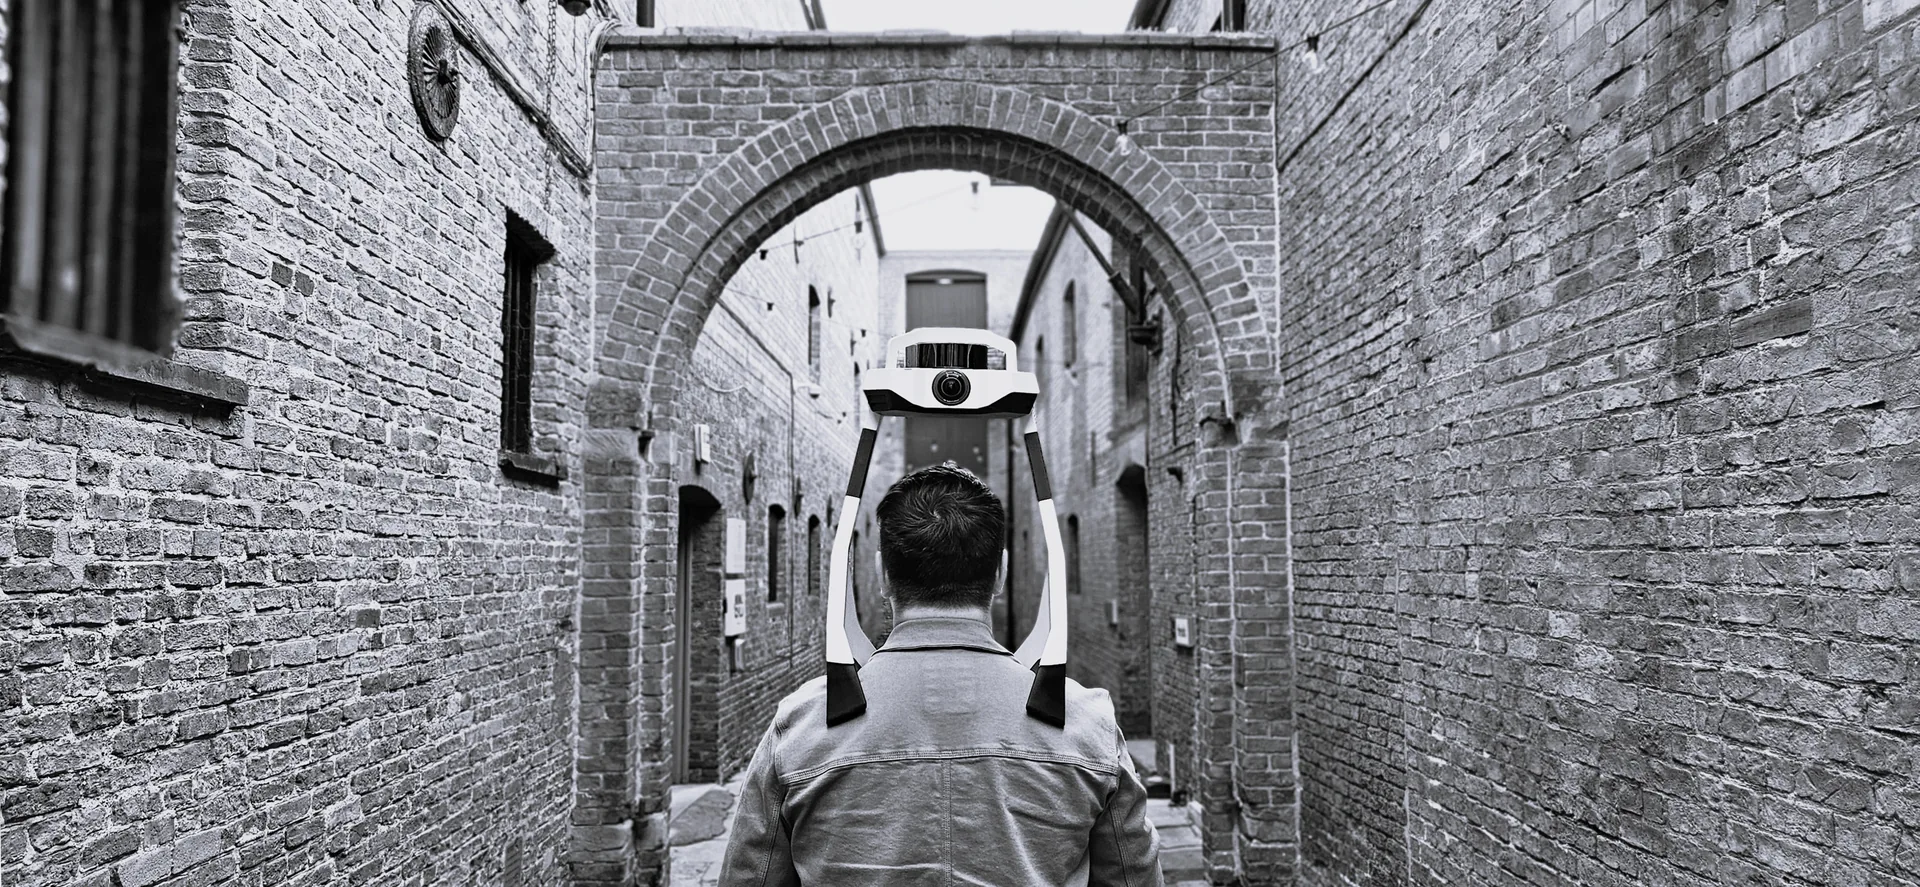
A surveying team member using mobile laser scanning equipment
Laser scanning and reality capture

HOW WE CAN HELP

Establish feasibility through due diligence

We review the available building information, site constraints and intended use with your team. Surveys and test fits help identify questions that need resolving early, informing the brief and the next design decisions.
Capture existing conditions

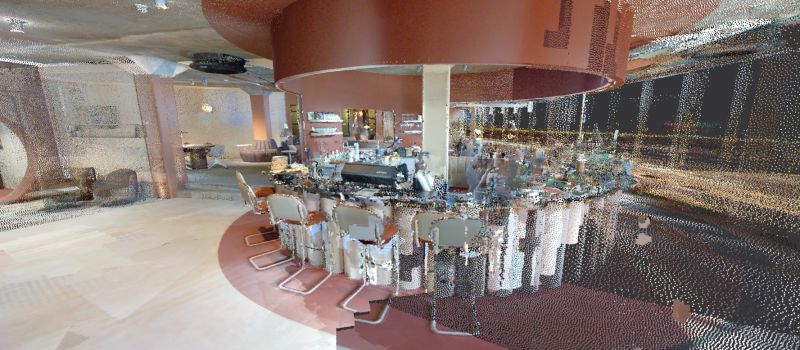
Laser scanning records the building’s dimensions and geometry as point cloud data. This helps teams understand existing conditions, including irregular spaces and interfaces, and establishes a shared reference for planning and design.

Develop a usable digital twin

We agree the level of detail and outputs around the project, from point clouds and virtual tours to Revit models and digital twins. The information needs to be usable by the client, designers and delivery partners.

Support design and construction

Survey information and digital models support layouts, design development and technical coordination. Teams can use a common representation of the building to review proposals and communicate changes through construction.

Carry value into ongoing use

The digital twin can support maintenance planning, operational decisions and future alterations after construction. We agree how information will be handed over and what updates are required so the client can continue to use it.

Agree the scope and outputs

We establish what needs assessing and capturing, who will use the information and how it will be delivered. Survey coverage, model detail and any later updates are agreed to suit the building and the project.

PROJECT HIGHLIGHT

Monocle, Hull

Fresh worked with Allenby Commercial to laser scan Monocle, a five storey office building in Hull. Our contribution was a detailed point cloud recording the existing space for the project team.

Read the project story

Bring the thinking into your project.

Talk with our team about your building, your brief and the support you need.

Discuss your project

GLOBAL REACH. A LOCAL CONVERSATION.

Tell us about your next concept, location or rollout. Connect with your regional team below.