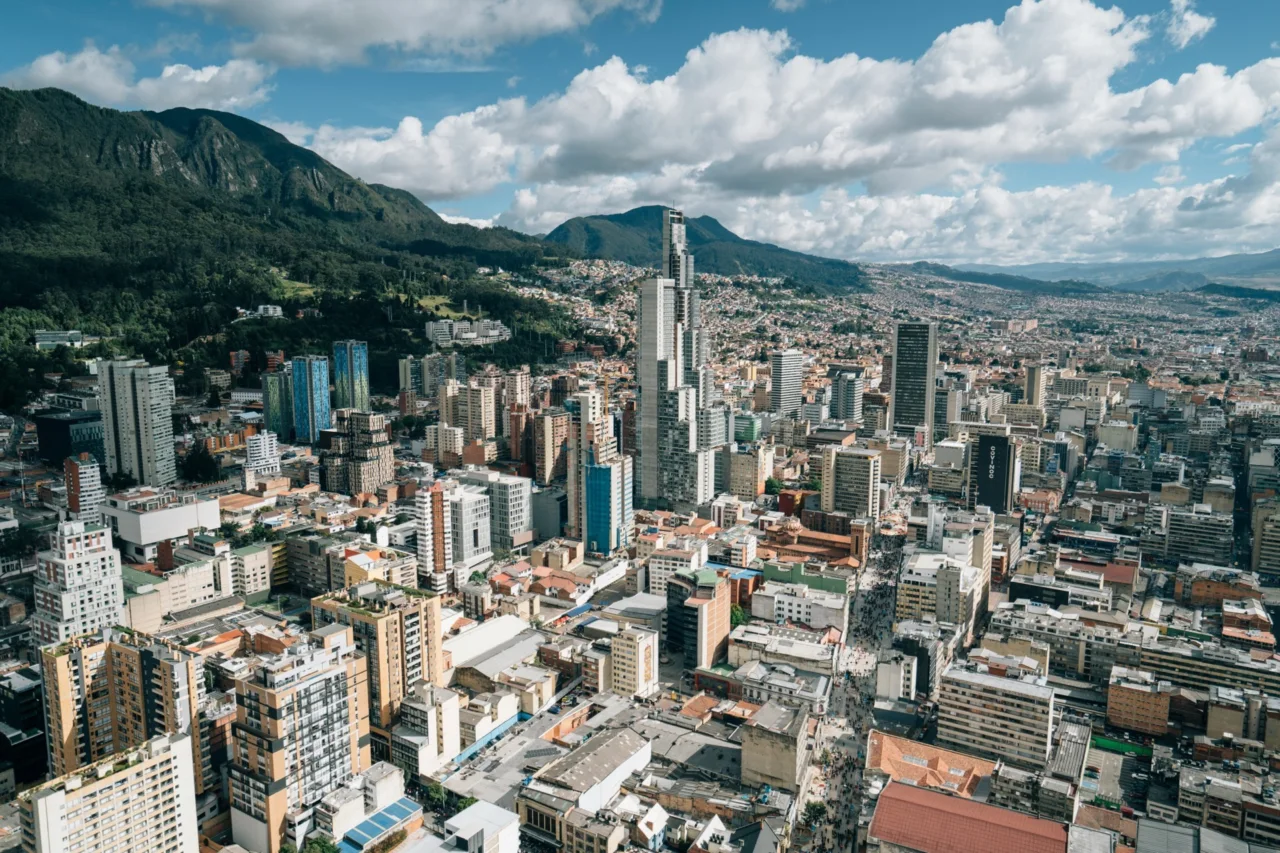
Understand the site
Surveys, due diligence and test fits help establish what the building can accommodate. We consider geometry, circulation and operational requirements before detailed decisions become difficult to change.
An agreed design still needs to work within the building and its local setting. We develop the proposal through architectural detail, technical coordination and permitting, working with your brand team, landlord and consultants.
We can develop our own concept or help implement your team’s established design. The work connects brand intentions with existing conditions, local requirements and the information needed for the next stage of delivery.
Surveys, due diligence and test fits help establish what the building can accommodate. We consider geometry, circulation and operational requirements before detailed decisions become difficult to change.
We work through layouts, materials, fixtures and interfaces with other disciplines. Clear information and regular discussion help the team resolve the practical questions that arise as the design develops.
Architectural coordination and permitting support connect the design with local requirements. We work alongside the relevant teams to prepare and coordinate the information for review and delivery.
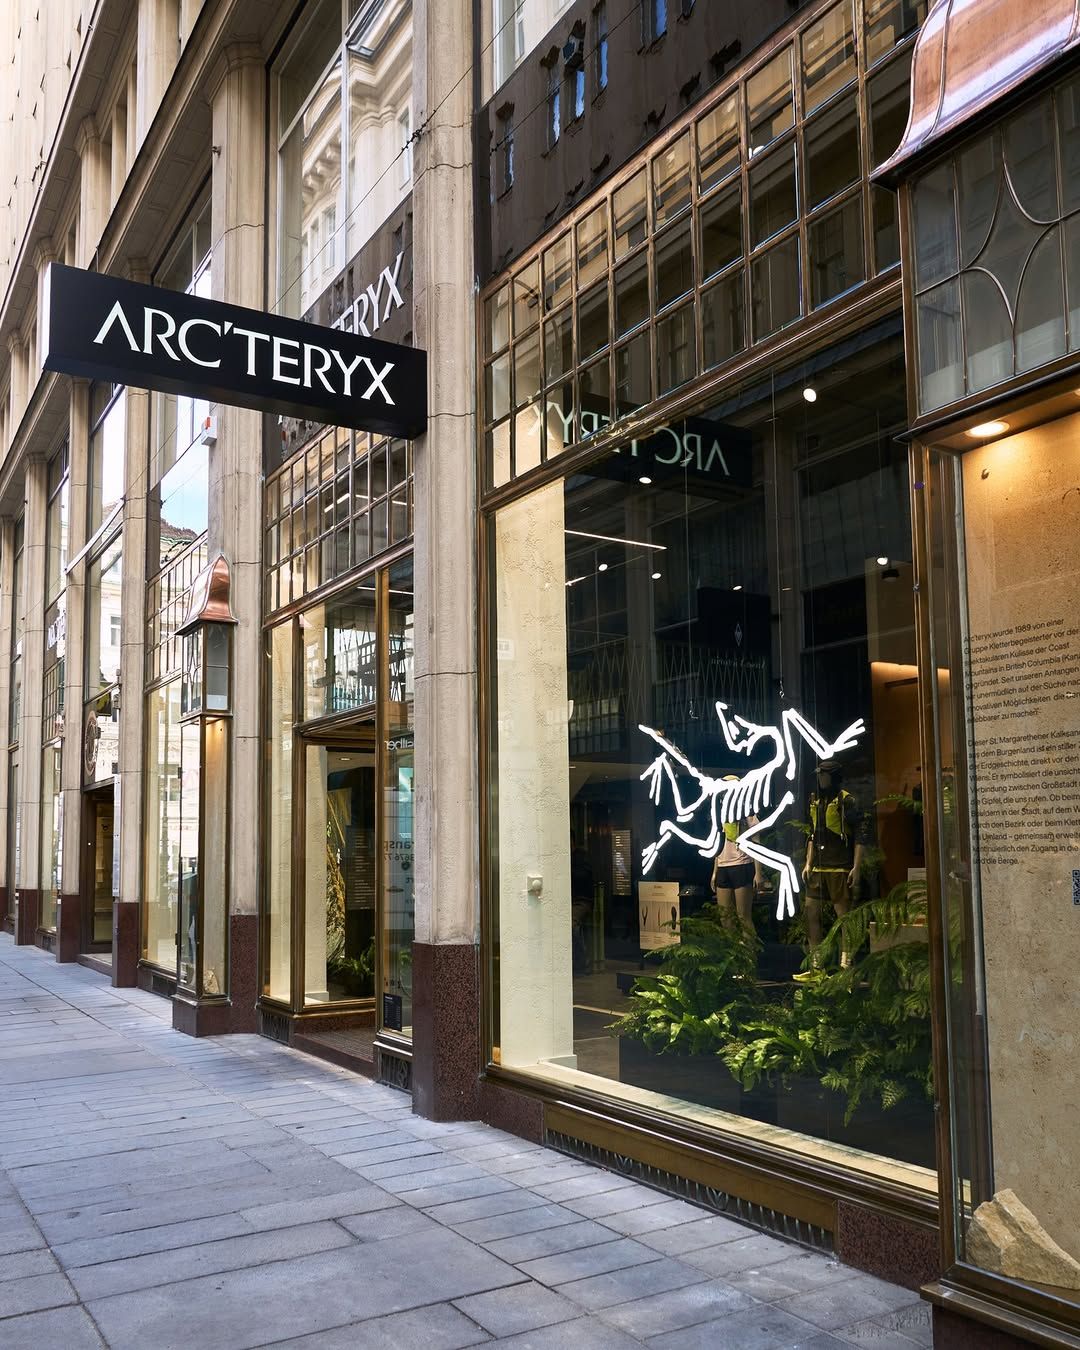
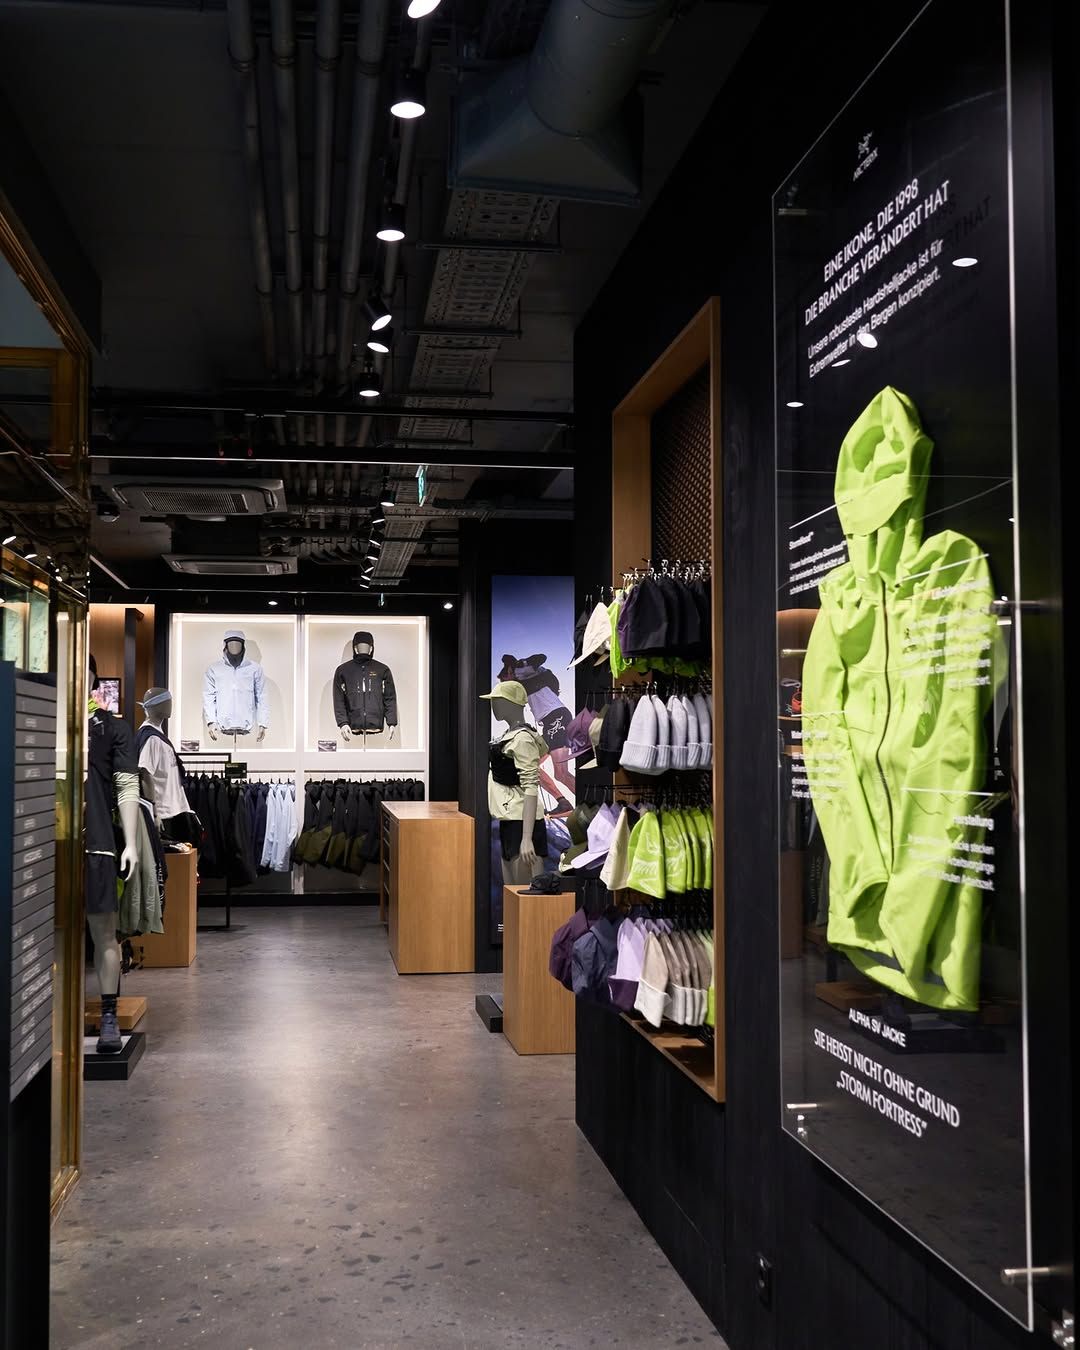
Arc’teryx’s Vienna store occupied four floors of a complex historic building. Fresh supported due diligence, design and permitting, using a full 3D scan and eight test fits to work through circulation and operational needs with the brand team, landlord and consultants.
Read the project storyTalk with our team about your building, your brief and the support you need.
Discuss your projectTell us about your next concept, location or rollout. Connect with your regional team below.
May we use optional cookies to understand website use? Change your choice in Cookie preferences. Cookie details.