Skip to content
Our services

ARCHITECTURE & PERMITTING

Connect the design with the building and its approvals.

We translate a developed design into architectural information that responds to the building, its intended use and local requirements. Working with your team, landlords and technical consultants, we coordinate drawings and specialist inputs to support planning, permitting and the next stage of delivery.

We can work from a concept developed by Fresh or by your own design team. We establish the approval route and responsibilities at the outset, prepare the information within our appointment and coordinate review comments with the relevant project partners. The scope and local professional requirements are agreed for each location.

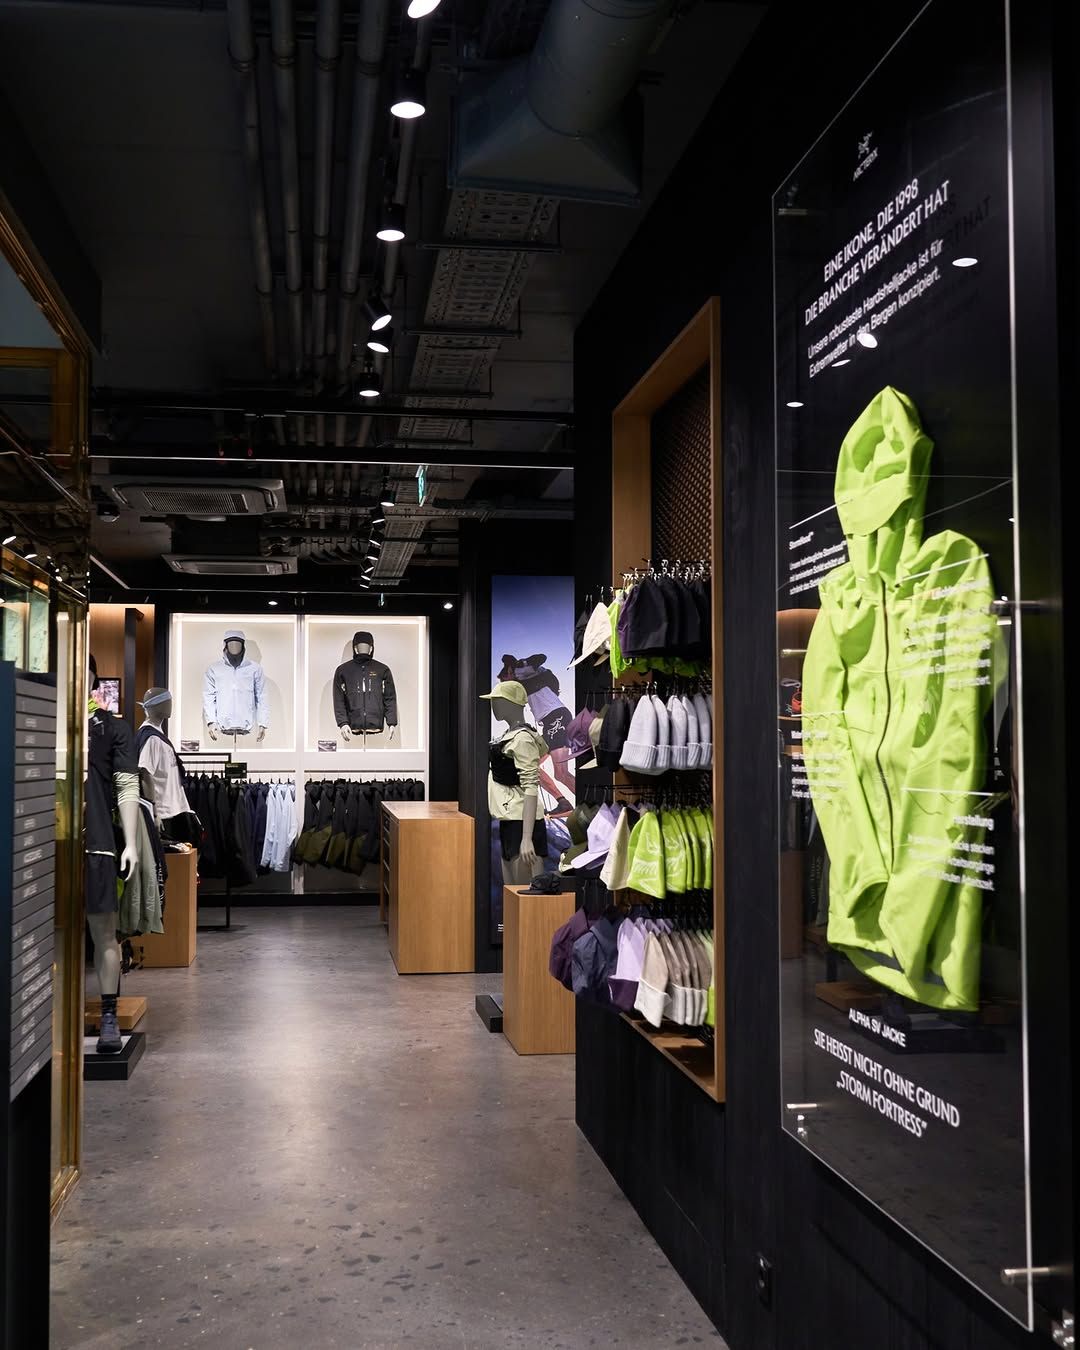
Arc’teryx, Vienna, completed store interior

HOW WE CAN HELP

Understand the building and the brief

We review the developed design alongside surveys, existing conditions, landlord criteria and the proposed use. Due diligence and test fits help identify building constraints and questions to resolve before architectural information progresses.

Develop architectural information

We carry the proposal into architectural layouts, building details and coordinated drawing packages. The information is developed around the agreed scope, connecting the design intent with the practical requirements of the building and the teams delivering it.

Coordinate technical disciplines

We work with the relevant structural, building services, fire and other specialist consultants to coordinate interfaces and information. Clear responsibilities and regular review help the team address questions as the documentation develops.

Prepare and coordinate submissions

We identify the relevant planning and permitting requirements with the local project team and prepare or coordinate the submission information within our appointment. We track review comments and help the team respond, while approval decisions remain with the relevant authorities.

Support local implementation

We coordinate with landlords, local professionals and delivery partners so project information responds to the site and the agreed approval route. Architectural and permitting support is scoped to the location and the professional responsibilities required there.

Construction observation within delivery

Where included in our architectural appointment, we review work on site, communicate observations and help resolve architectural queries. This connects construction with the coordinated information and agreed design intent, rather than forming a separate standalone service.

PROJECT HIGHLIGHT

Arc’teryx, Vienna

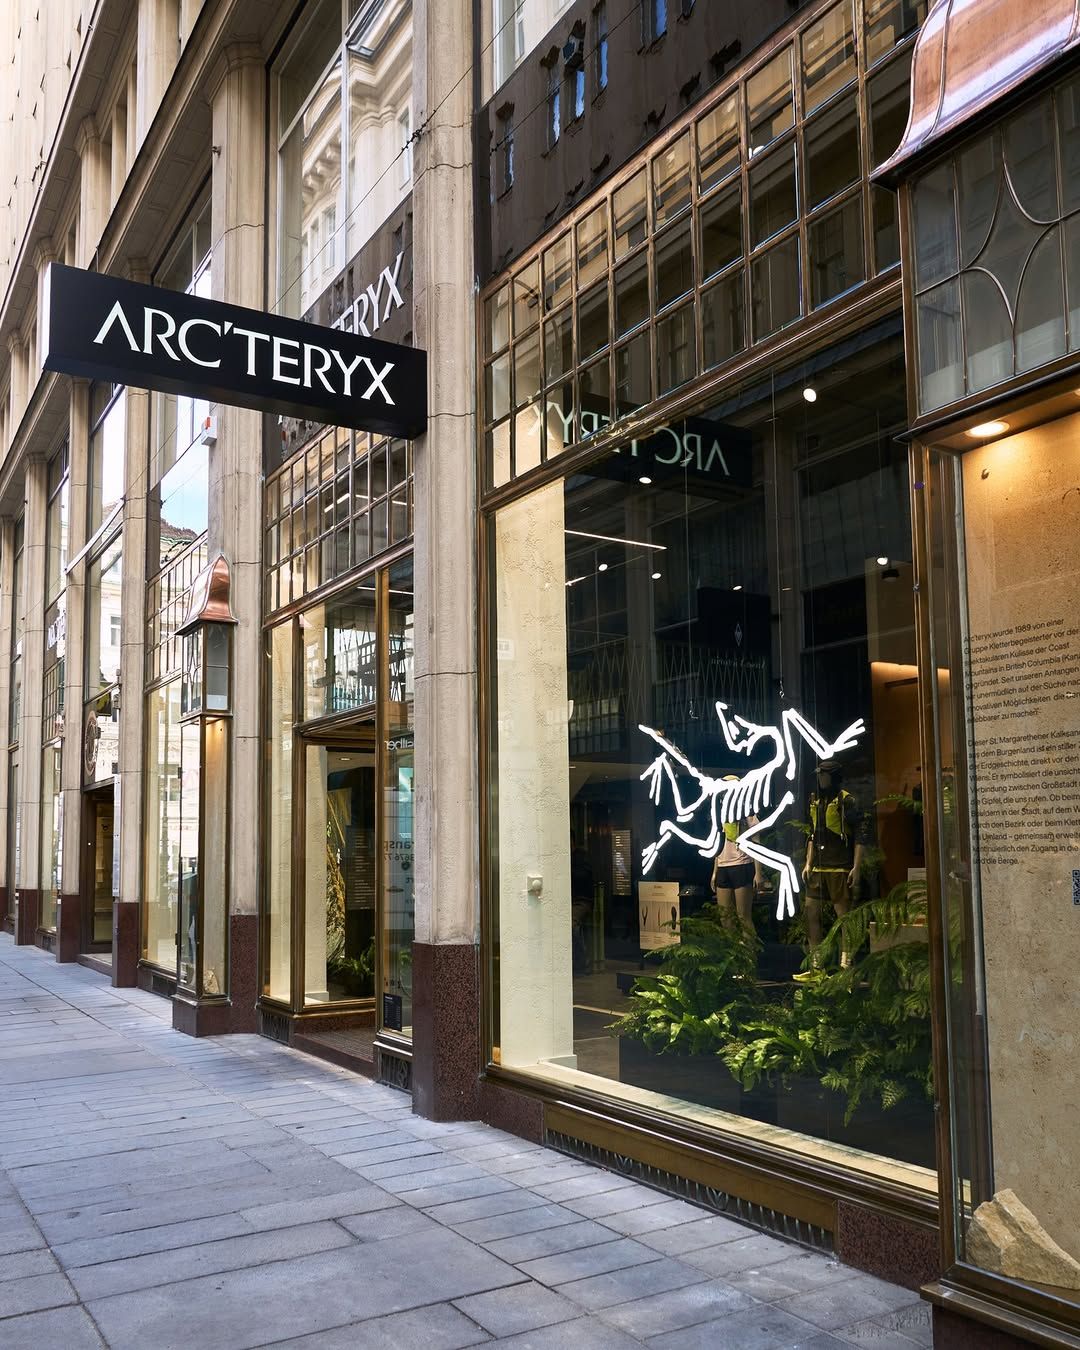
Arc’teryx’s Vienna store occupied four floors of a complex historic building. Fresh supported due diligence, design and permitting, using a full 3D scan and eight test fits to work through circulation and operational needs with the brand team, landlord and consultants.

Read the project story

Bring the thinking into your project.

Talk with our team about your building, your brief and the support you need.

Discuss your project

GLOBAL REACH. A LOCAL CONVERSATION.

Tell us about your next concept, location or rollout. Connect with your regional team below.