Design, Architecture & Delivery Services
Understanding your business. Caring for your brand.
Every project starts with a conversation about what your business needs, the people who will use the space and the brand it represents. We listen to your team, ask questions and work through the challenges with you. That understanding stays with the project as an idea becomes a place people can use.
Some clients ask us to develop a new concept. Others need support with a particular building, an established design or a programme across several markets. We bring research, design and technical experience together around the work you need, collaborating with your own team and the partners already involved.
Research, Brand Strategy & Project Briefs
When a brand is entering a market, changing its offer or reconsidering an existing space, the first task is to understand what needs to change and why. We look at the business, its customers and the people delivering the experience each day.
Research, observation and discussions with your team inform the project brief. We bring customer needs, operational priorities and brand character into a shared direction that your team can use to review design decisions.
Sirloin Stockade
The brief called for a smaller restaurant format that could attract younger guests while retaining the brand’s familiar welcome. Information exchange with the client, research into dining trends and an understanding of guest behaviour informed the concept.
Read the Sirloin Stockade project story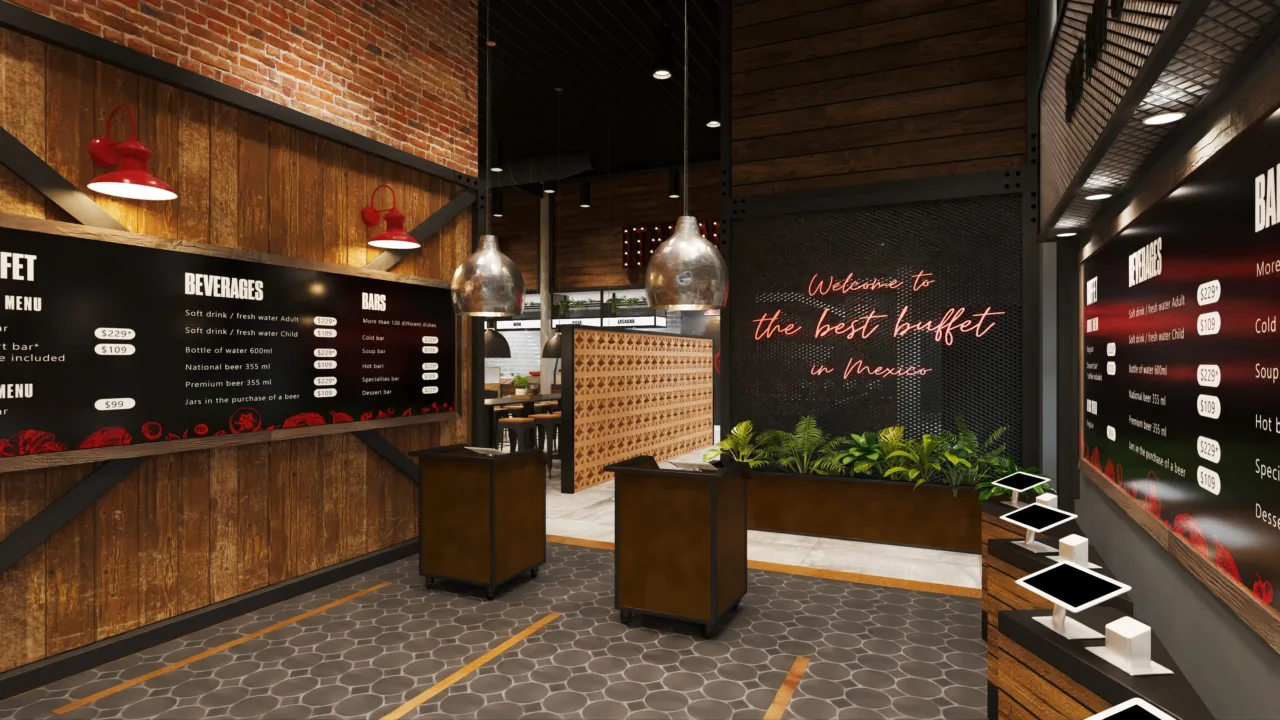
Conceptual Design & Prototype Development
A new concept needs to express the brand and work for the people using it. We develop layouts and visualisations that help your team explore the experience, from arrival and product discovery to the work taking place behind the scenes.
We work through materials, lighting, fixtures and circulation with your team, testing options against the brief. Prototype development brings these decisions together into a format that can be reviewed, refined and considered for further locations.
INEOS Grenadier
Fresh developed the Grenadier retail concept and tested it in two different settings, an open industrial unit and a conventional car showroom. These pilots helped refine the design and identify where dealers could adapt furnishings within agreed material and quality standards.
Read the INEOS Grenadier project story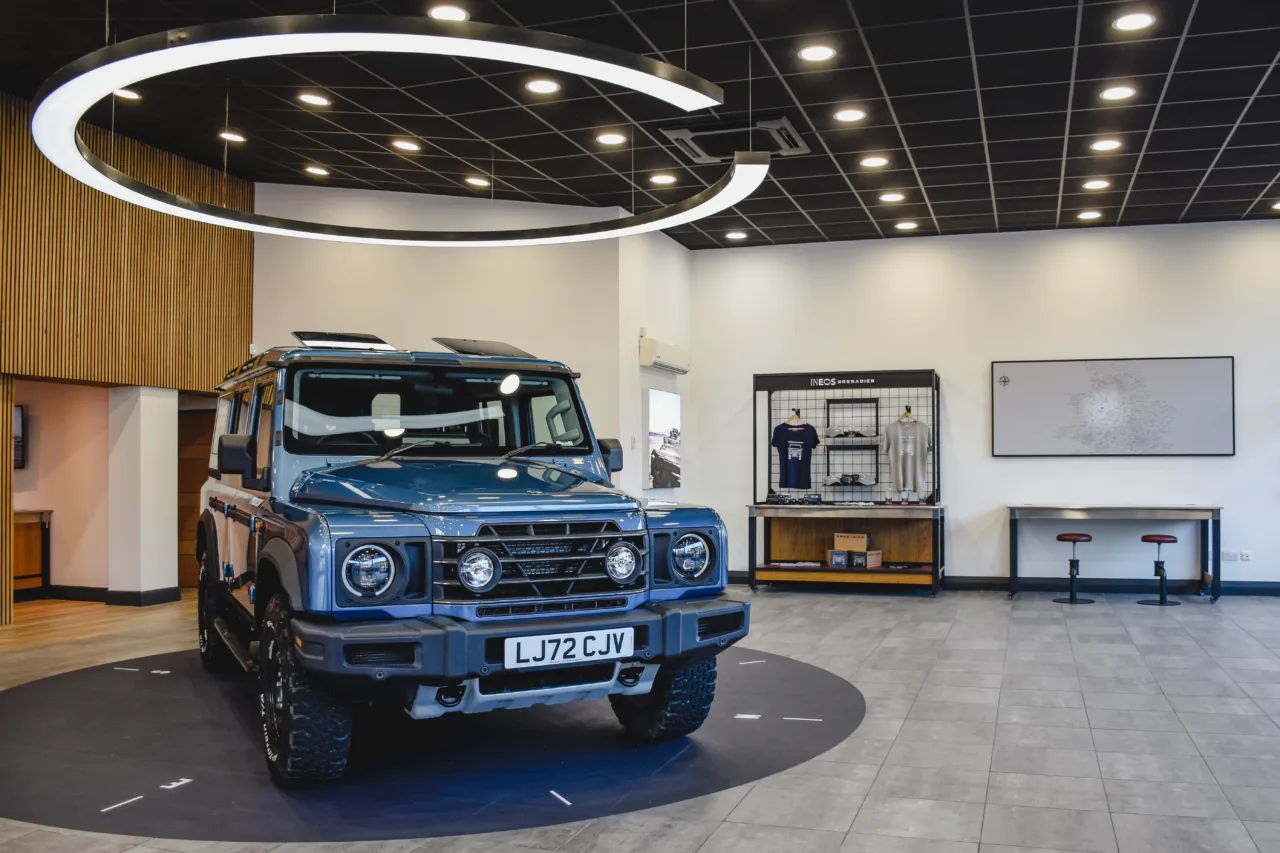
Site Surveys, Laser Scanning & Digital Twinning
Understanding a building helps your team assess a potential location and plan the work ahead. We discuss what the information needs to support, whether that is due diligence, a design project or the documentation of an existing property network.
Our reality capture work can include laser scanning, point clouds, virtual tours and Revit models developed from the survey data. We agree the required outputs and level of detail with your team. The information gives designers and project partners a shared record of the space to work from.
Monocle, Hull
Fresh worked with Allenby Commercial to laser scan the five storey Monocle building and produce a detailed point cloud, recording the existing space for the project team.
Read the Monocle, Hull project story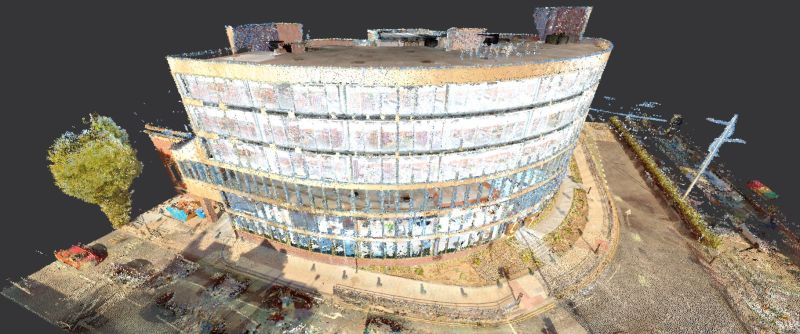
Design Development & Architecture
As a concept develops, the building and its local requirements become part of every decision. We help carry the design into the drawings, details and coordination needed for the agreed project scope, working alongside the brand team, landlord and consultants.
Our role can include developing the design or providing local architectural support for an established concept. Existing conditions, permitting and landlord expectations inform the work, with attention to both the character of the space and how it will function.
Arc’teryx, Vienna
Fresh supported Arc’teryx’s Vienna store with due diligence, design and permitting. A full 3D scan and eight test fits helped the team resolve circulation and operational needs across four floors of a complex historic building, working with the brand team, landlord and consultants.
Read the Arc’teryx, Vienna project story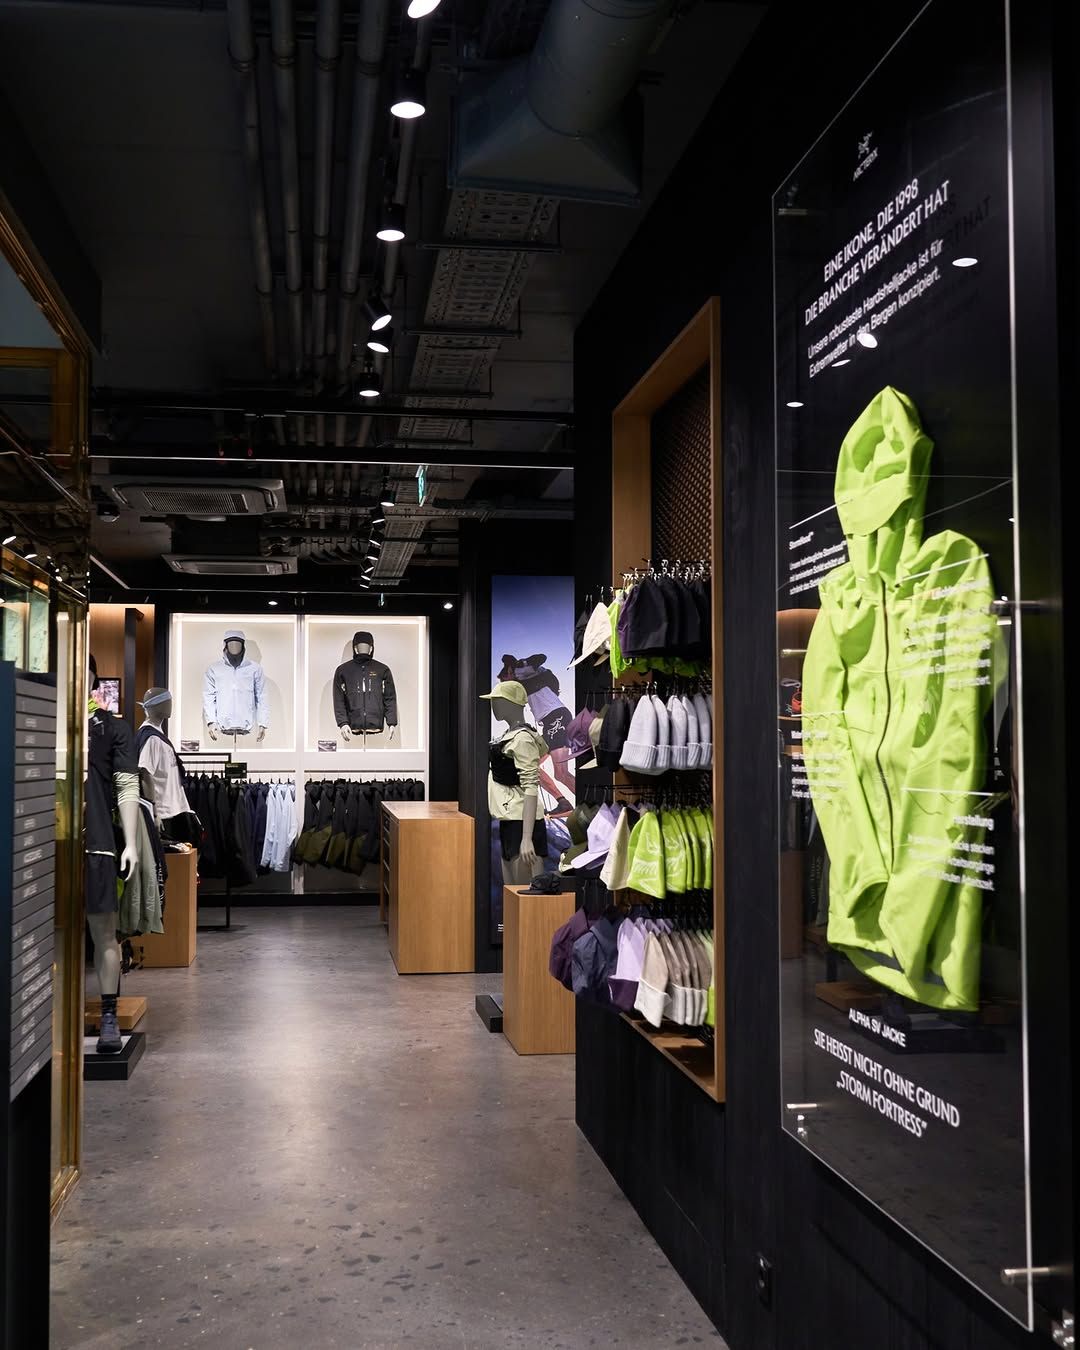
Implementation Manuals & International Rollouts
When a concept will be used across several locations, teams need clear guidance on what defines the brand and what can adapt. We develop design standards and implementation manuals, and support the application of established designs in different buildings and markets.
Guidance can bring together site planning, layouts, materials, fixtures, signage and graphics. We work with central brand teams and local project partners to make the requirements practical for the people using them, carrying the customer experience and operational needs into each location.
Harley-Davidson
Fresh has supported Harley-Davidson across more than 600 locations worldwide, helping carry the brand’s identity into dealerships that reflect their region and riding community. Our work includes the Fuel Facility Programme, supporting interior and exterior upgrades with attention to retail operations and the customer experience.
Read the Harley-Davidson project story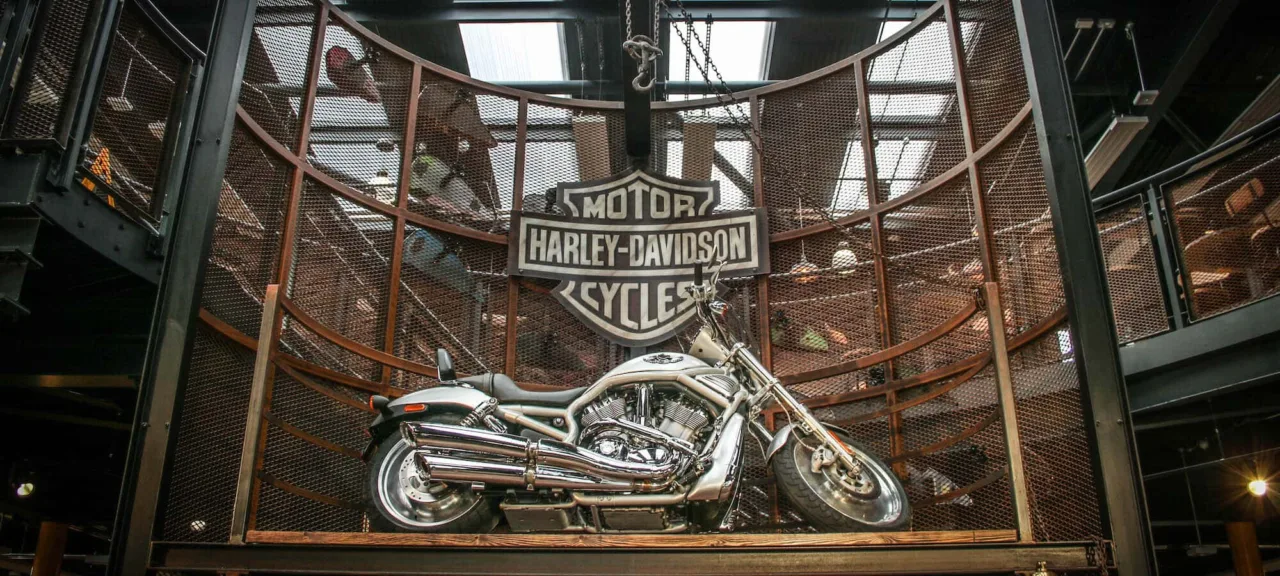
Project Management & Construction Observation
As work moves towards opening, design decisions need to stay connected to the programme and the people delivering the project. We work with client teams, landlords, consultants and contractors to coordinate the agreed scope and keep questions and responsibilities clear.
Project management and construction observation provide support as the work progresses. We help the team address design queries, review progress and discuss site observations, giving the client information to make decisions as issues arise.
Les Mills, Japan
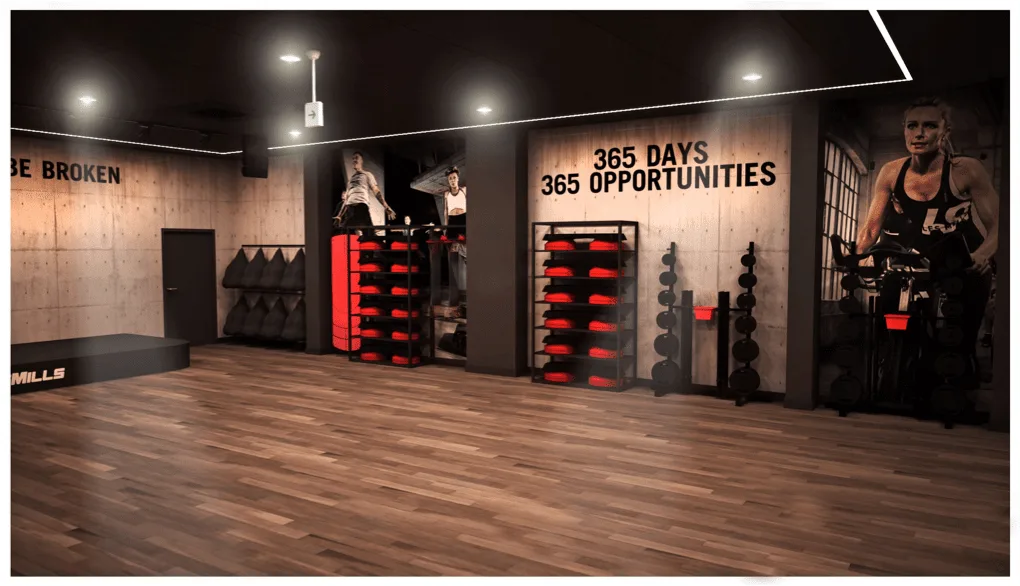
Fresh UK developed the design for the Les Mills training centre in Japan, with implementation and project management handled by Fresh Japan. Our Japan team also managed procurement and the appointment of the contractor, bringing design and delivery together around the needs of instructors and gym users.
Read the Les Mills, Japan project story